Dawson Memorial Baptist Church
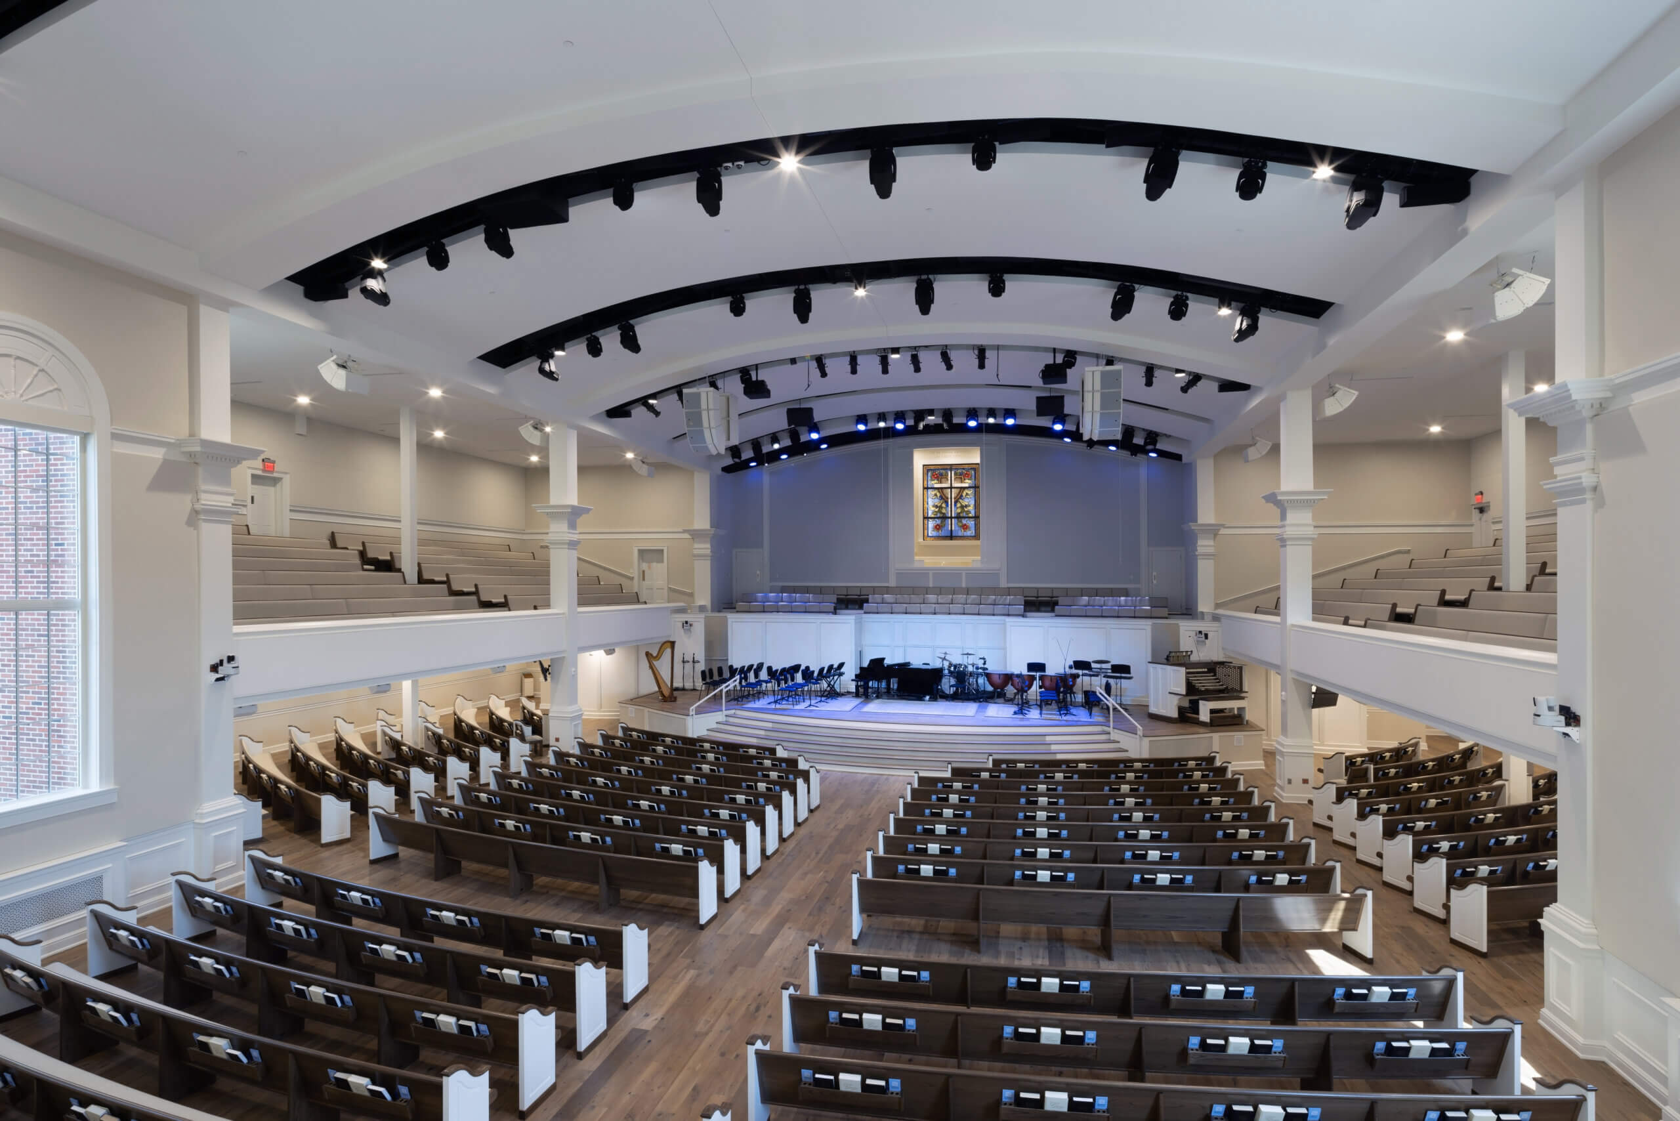
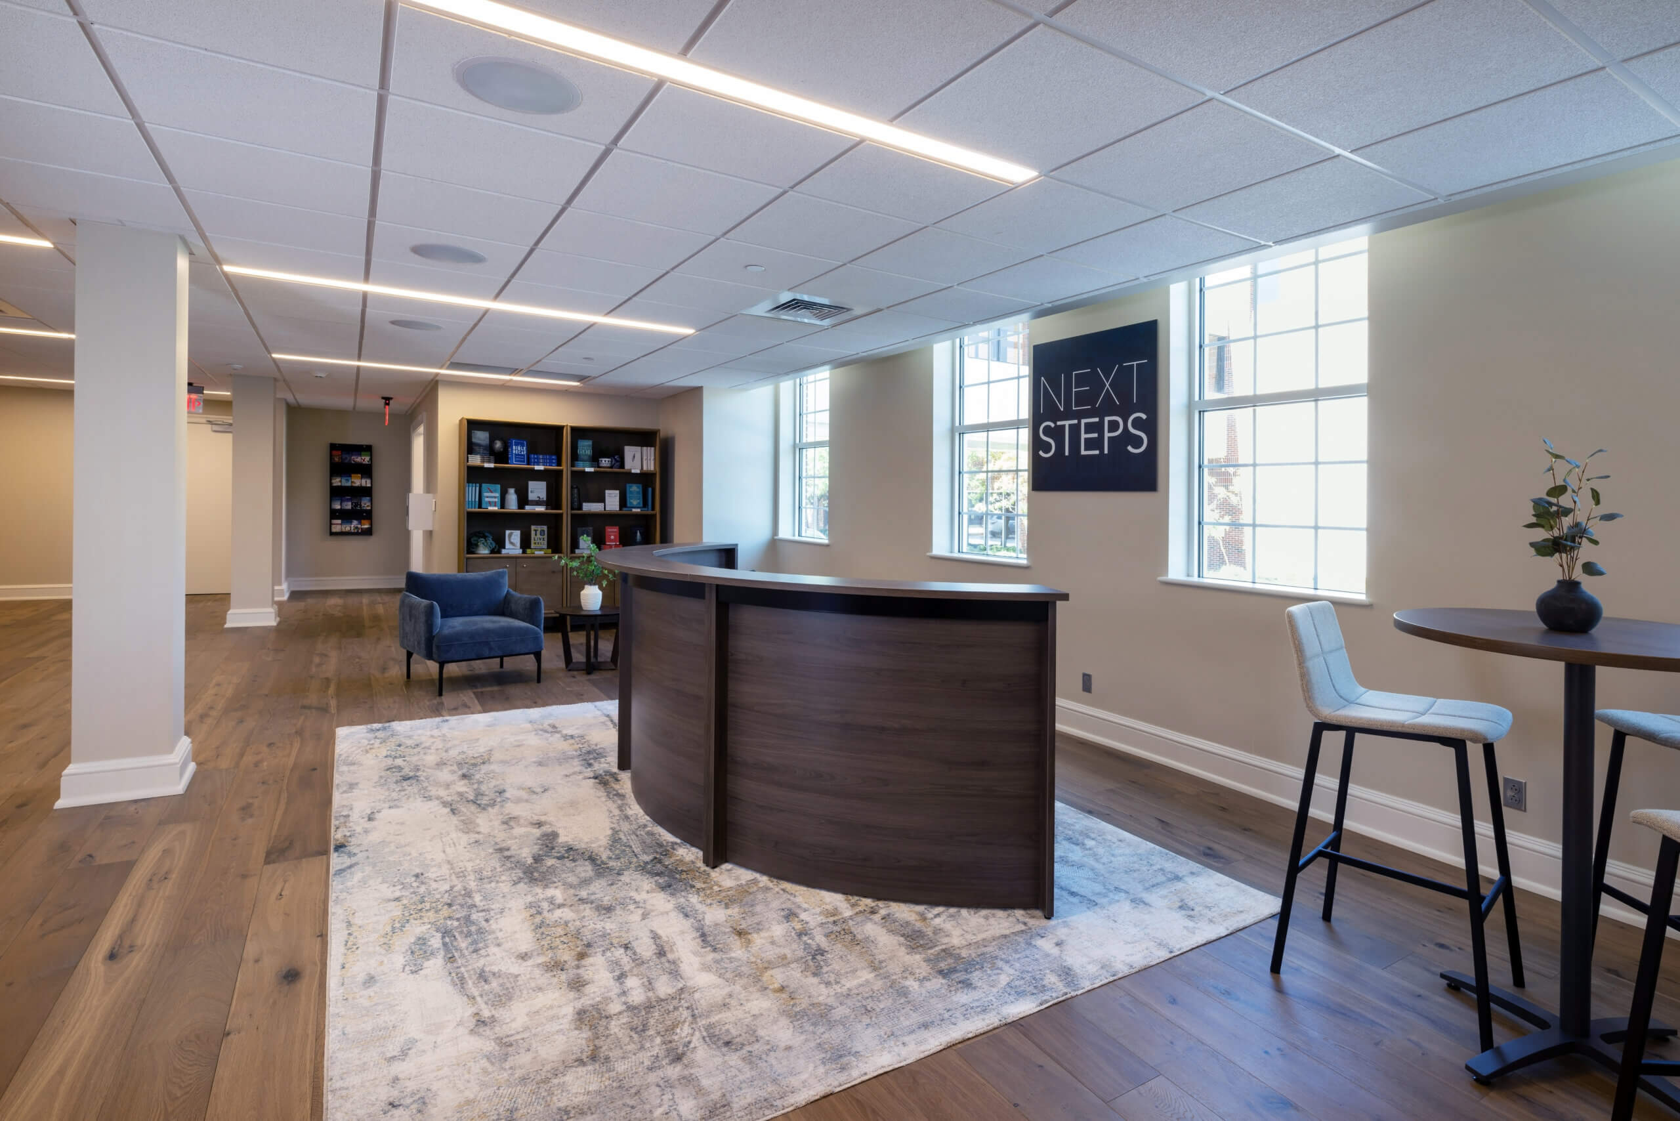
The expansion and renovation of Dawson Memorial Baptist Church includes 65,800 square feet of sanctuary area, circulation areas, and back-of-house areas. The project included a complete rebuild of the interior worship space, upgraded HVAC, electrical, mechanical, and plumbing systems, and improved points of ingress and egress.
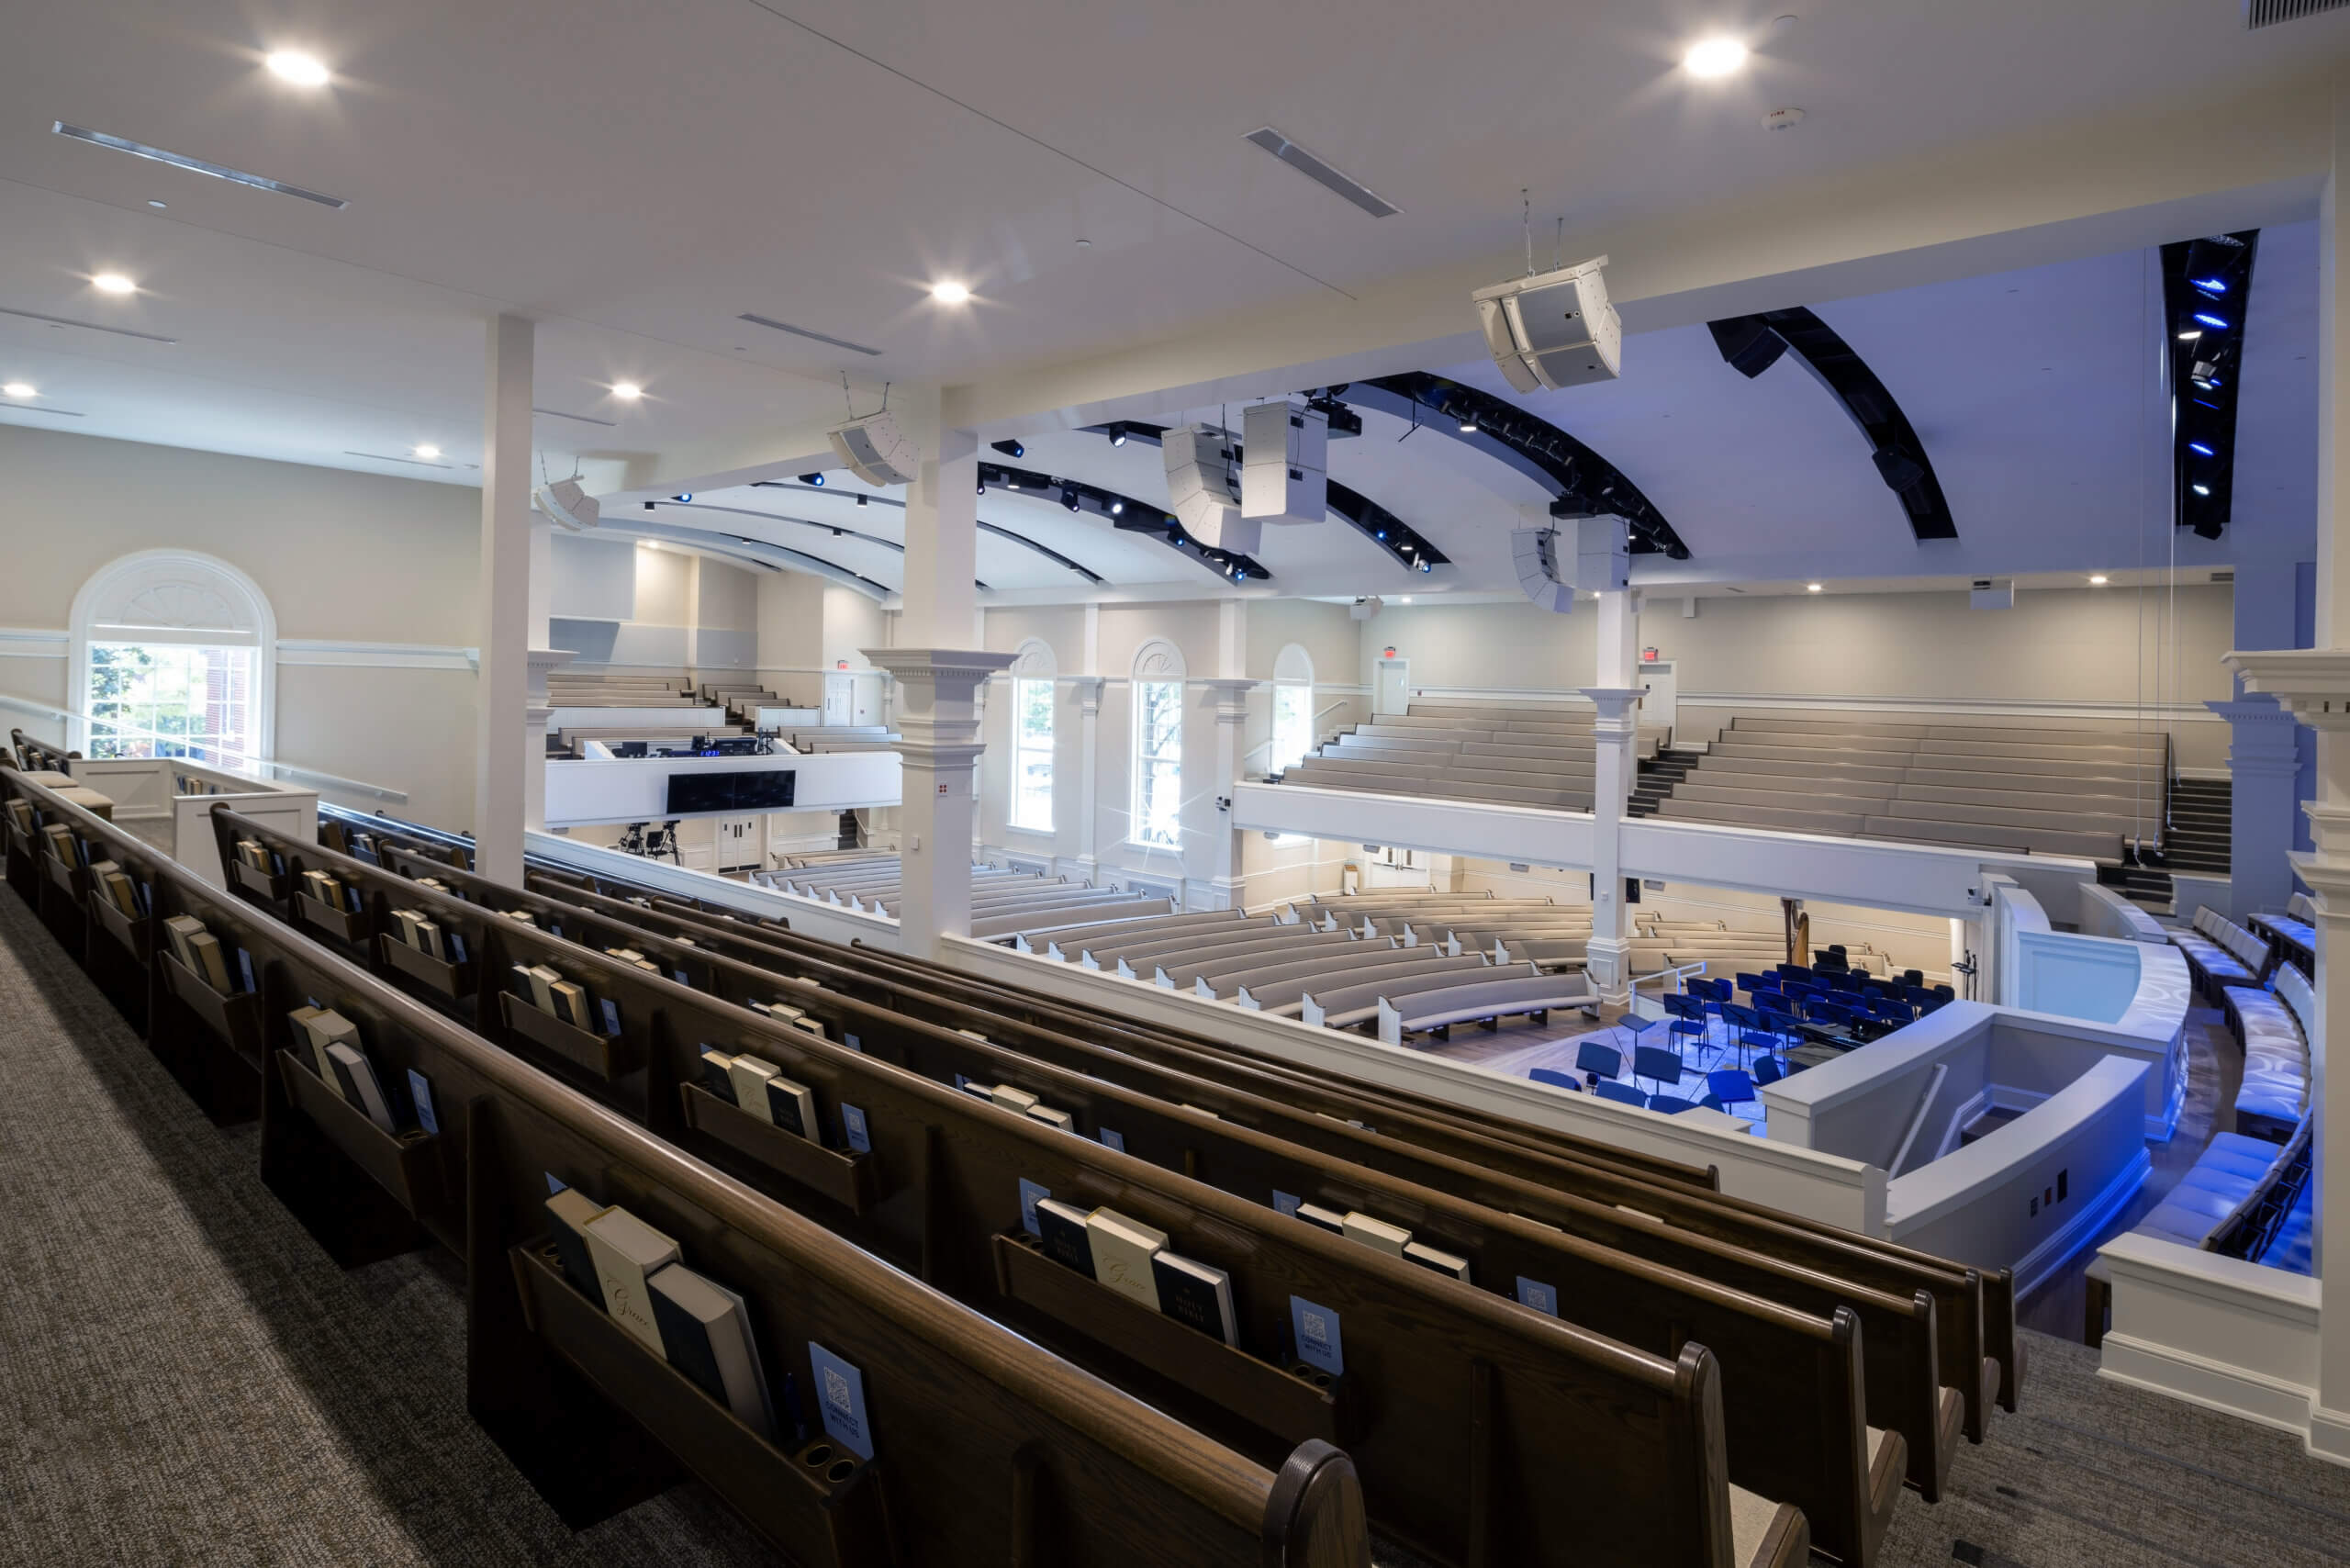
As part of the renovation, Hoar rebuilt the main stage and reconfigured the choir loft to provide more space for worship leaders, adding new finishes to all worship spaces. New flooring and windows were installed, along with state-of-the-art audiovisual, lighting, and sound systems. Key accessibility upgrades include a new elevator and an ADA-accessible ramp outside the building.
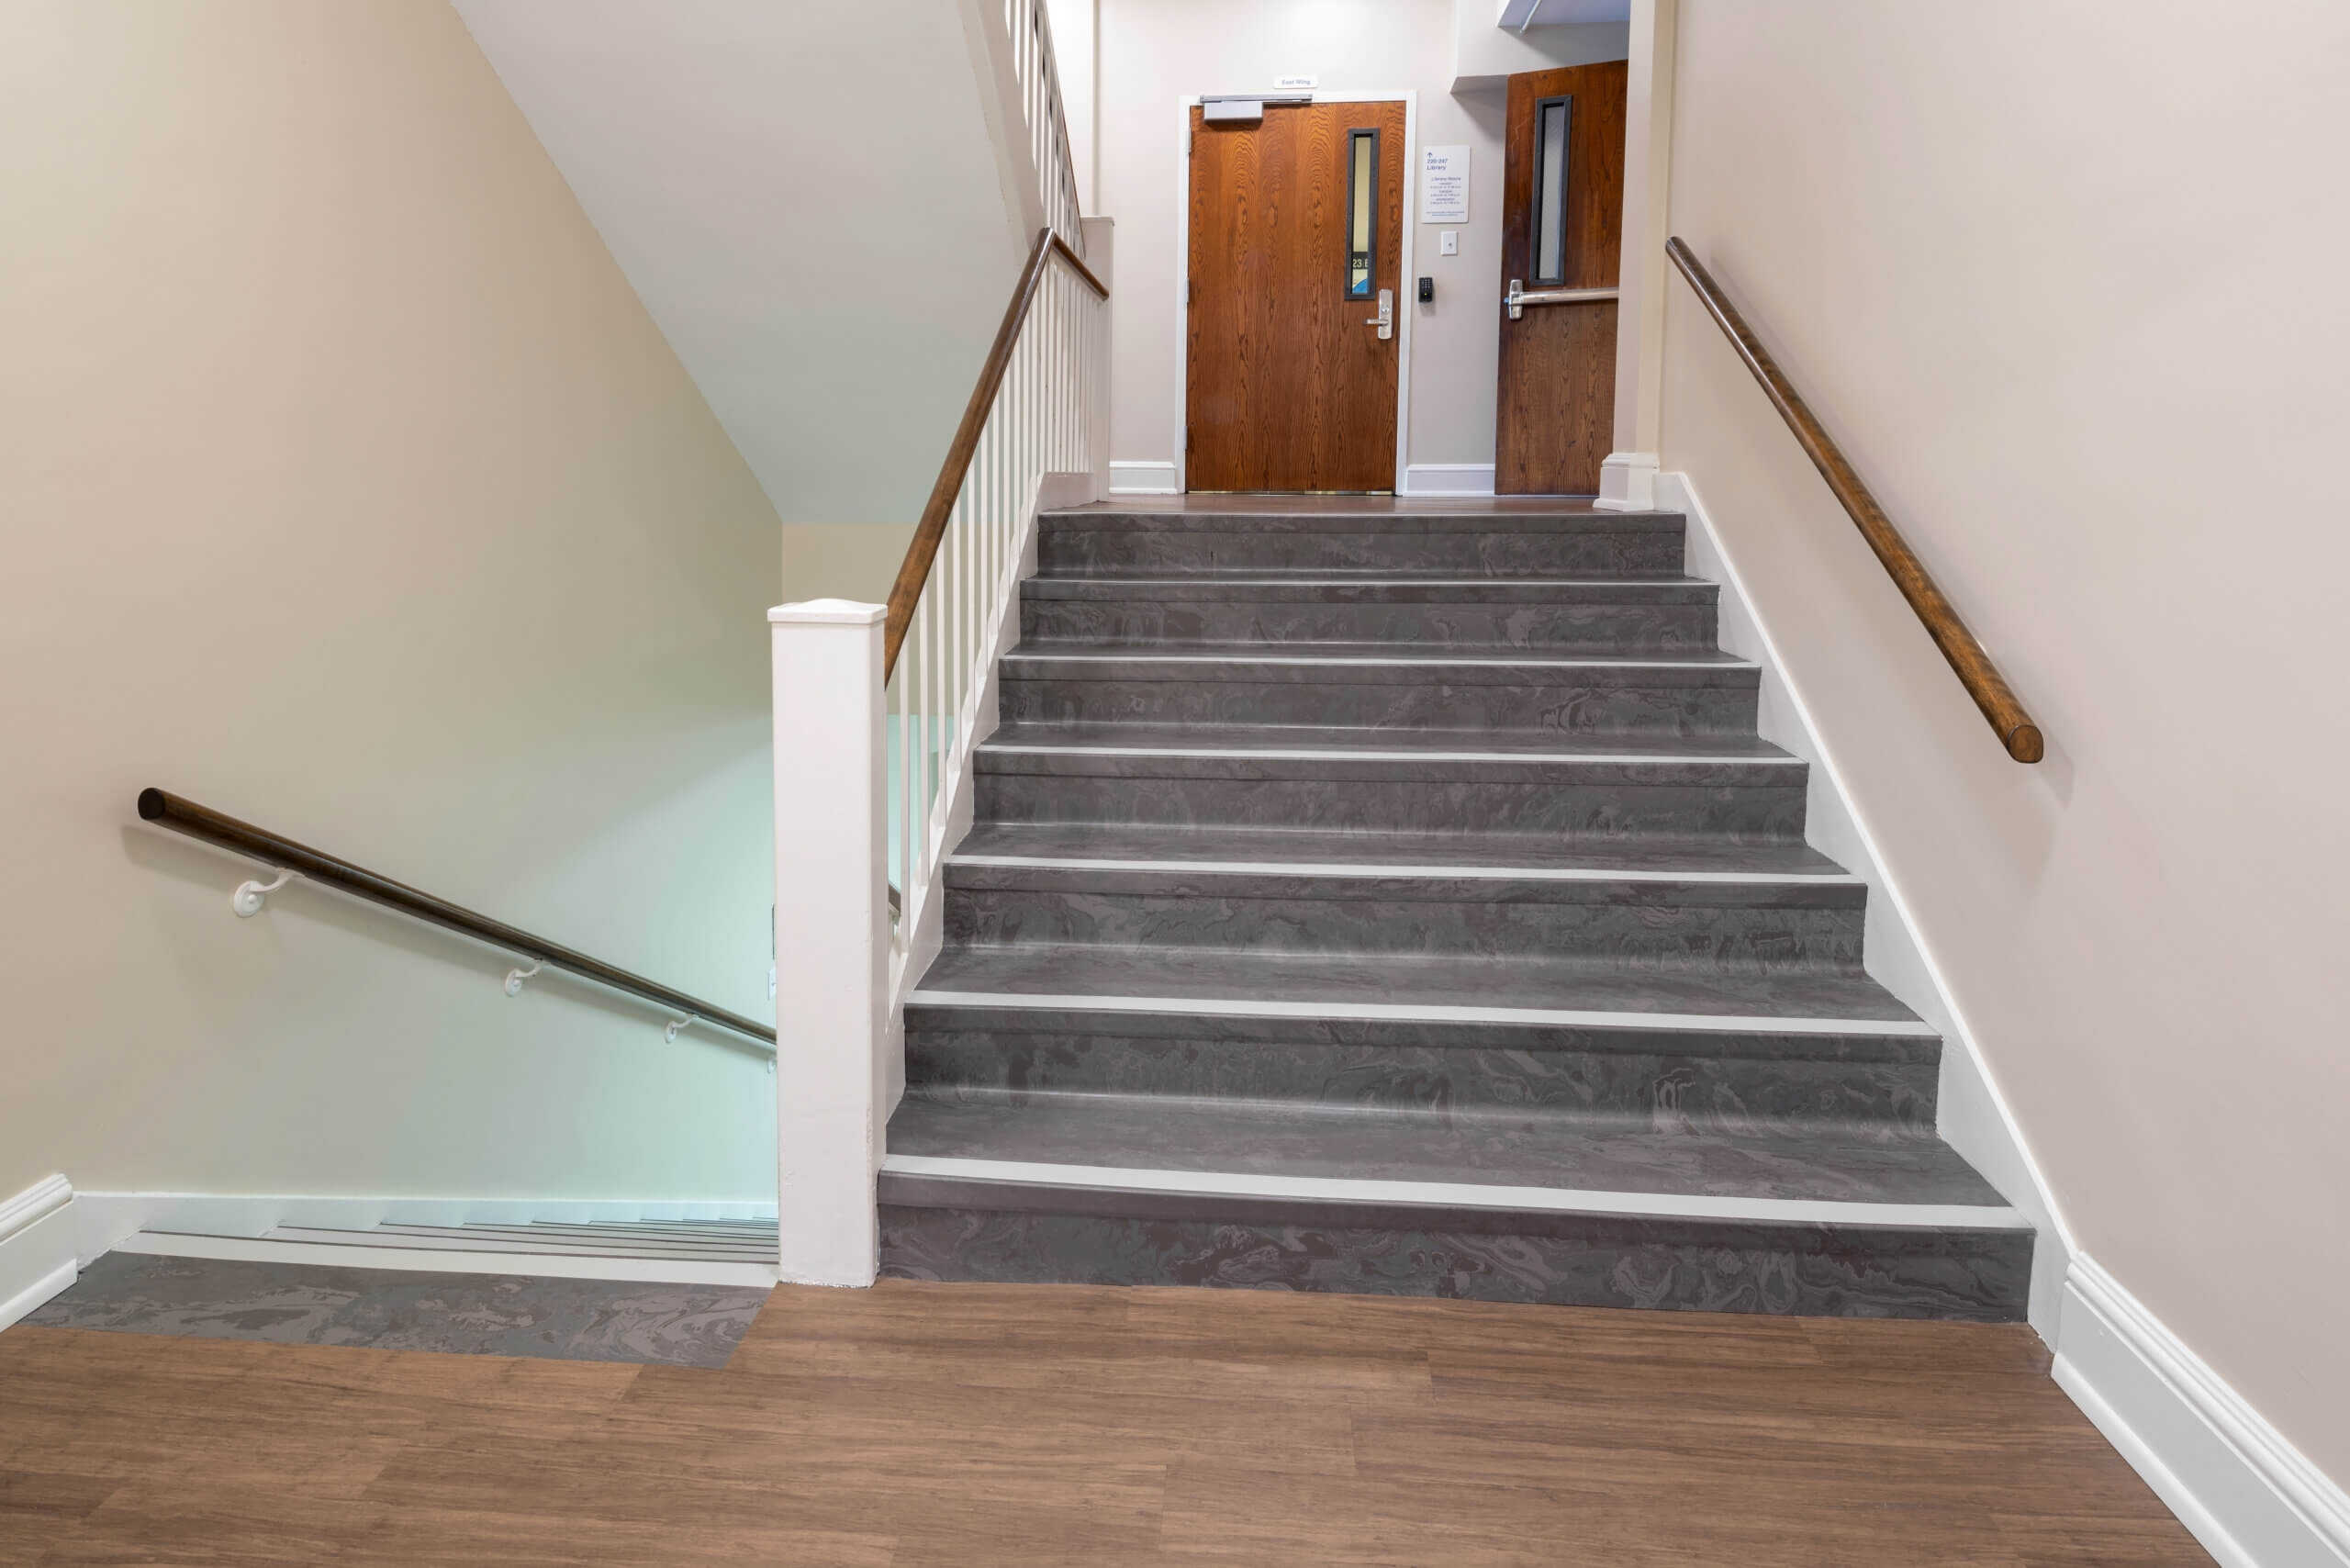
One of the main goals of the renovation was to alleviate bottlenecks at key exits. To accomplish this, Hoar removed and rebuilt existing stair towers, reworking the foundations to create a more efficient flow of traffic while entering and exiting the sanctuary. During the installation of new mechanical and electrical systems, Hoar used scaffolding to reach the sanctuary’s 40-foot-tall ceilings. The team also reinforced the basement beneath the sanctuary with fiber reinforcement to support the new stage and choir loft.
Dawson Memorial Baptist Church
65,800
Forrest Daniell & Associates
Birmingham, Alabama
Related Work

St. Peter’s Anglican Church
